
Kath-Kuni: The Ancient Earthquake-Proof Architecture of Himachal Pradesh
On the morning of 4 April 1905 a magnitude 7.8 earthquake hit the Kangra fault. By the time the post-quake surveys came back, more than a lakh of buildings across what is now Himachal Pradesh had collapsed and around 20,000 people were dead. Kangra, Dharamshala and Palampur took the worst of it. It remains one of the deadliest earthquakes ever recorded in India.
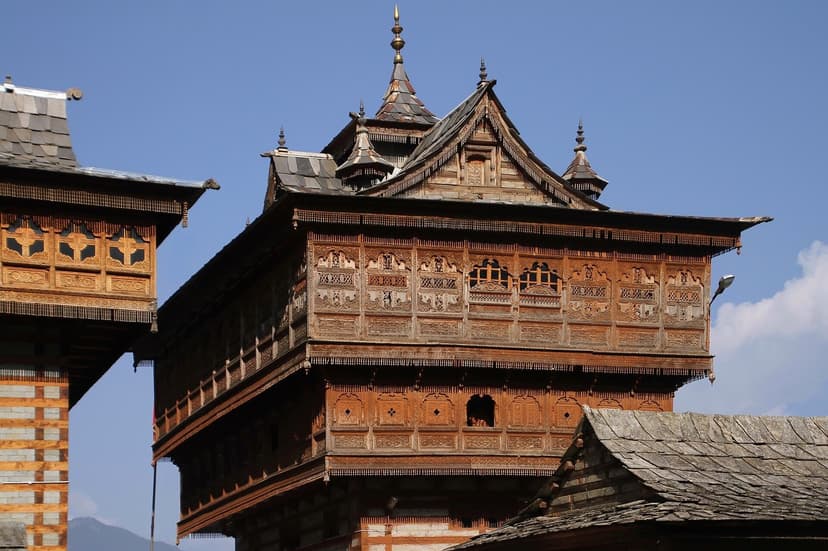
The Bhimakali Temple at Sarahan, on the Shimla-Kinnaur highway, was eight hundred years old when the earthquake hit. The tower leaned during the main shock. During the aftershock that followed, the building shifted again, and this time the lean came back out.
The sentence is worth reading slowly. A twelfth-century tower temple was knocked off true by an M7.8 quake, and then the next tremor put it back. The temple, accidentally, undid its own damage.
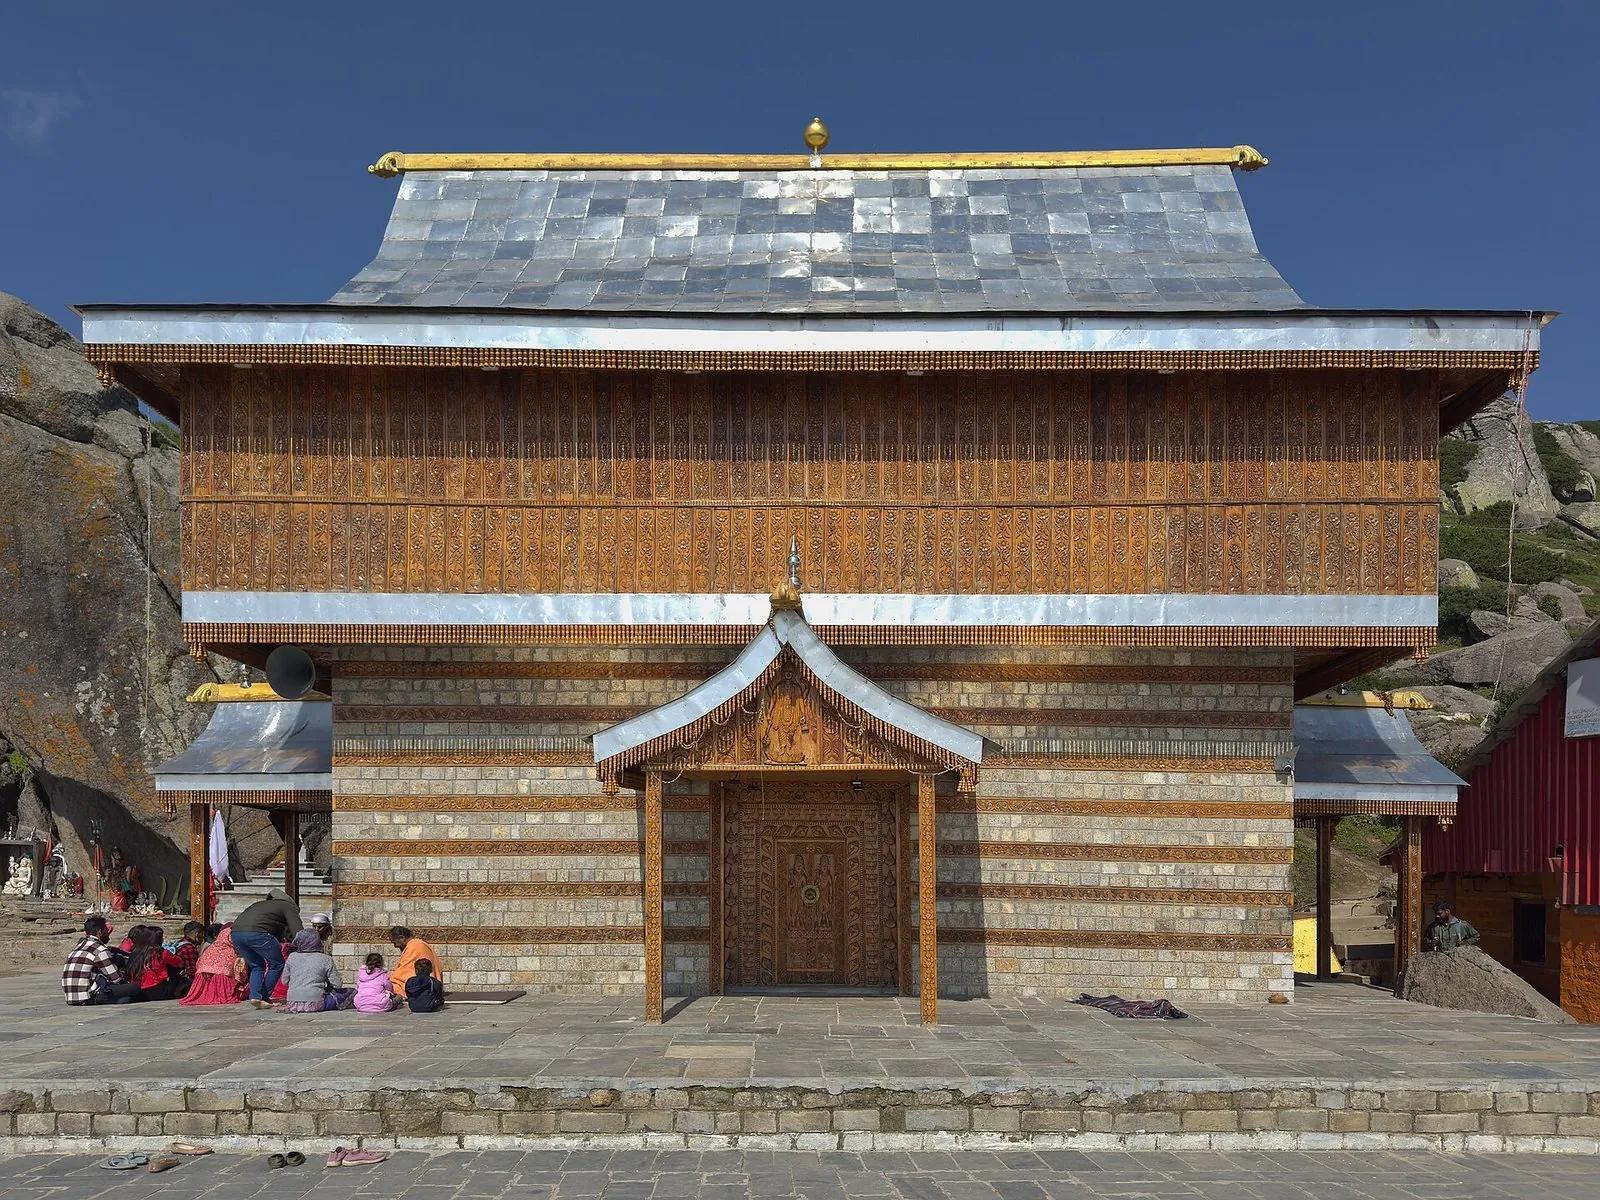
The walls are built in a technique called kath-kuni. The Pahari name means wood-corner, and that is the entire architectural manifesto: deodar beams locked at every corner, stone packed into the wall infill, no mortar binding any of it, no nails fastening the wood. Each joint shifts a few millimetres in the direction of the load when seismic waves pass through. Friction inside the timber bleeds the energy off as a tiny amount of heat. The wall is never under serious tension at any single point. When the shaking stops, the wall returns to where it was. That is the engineering logic in one paragraph.
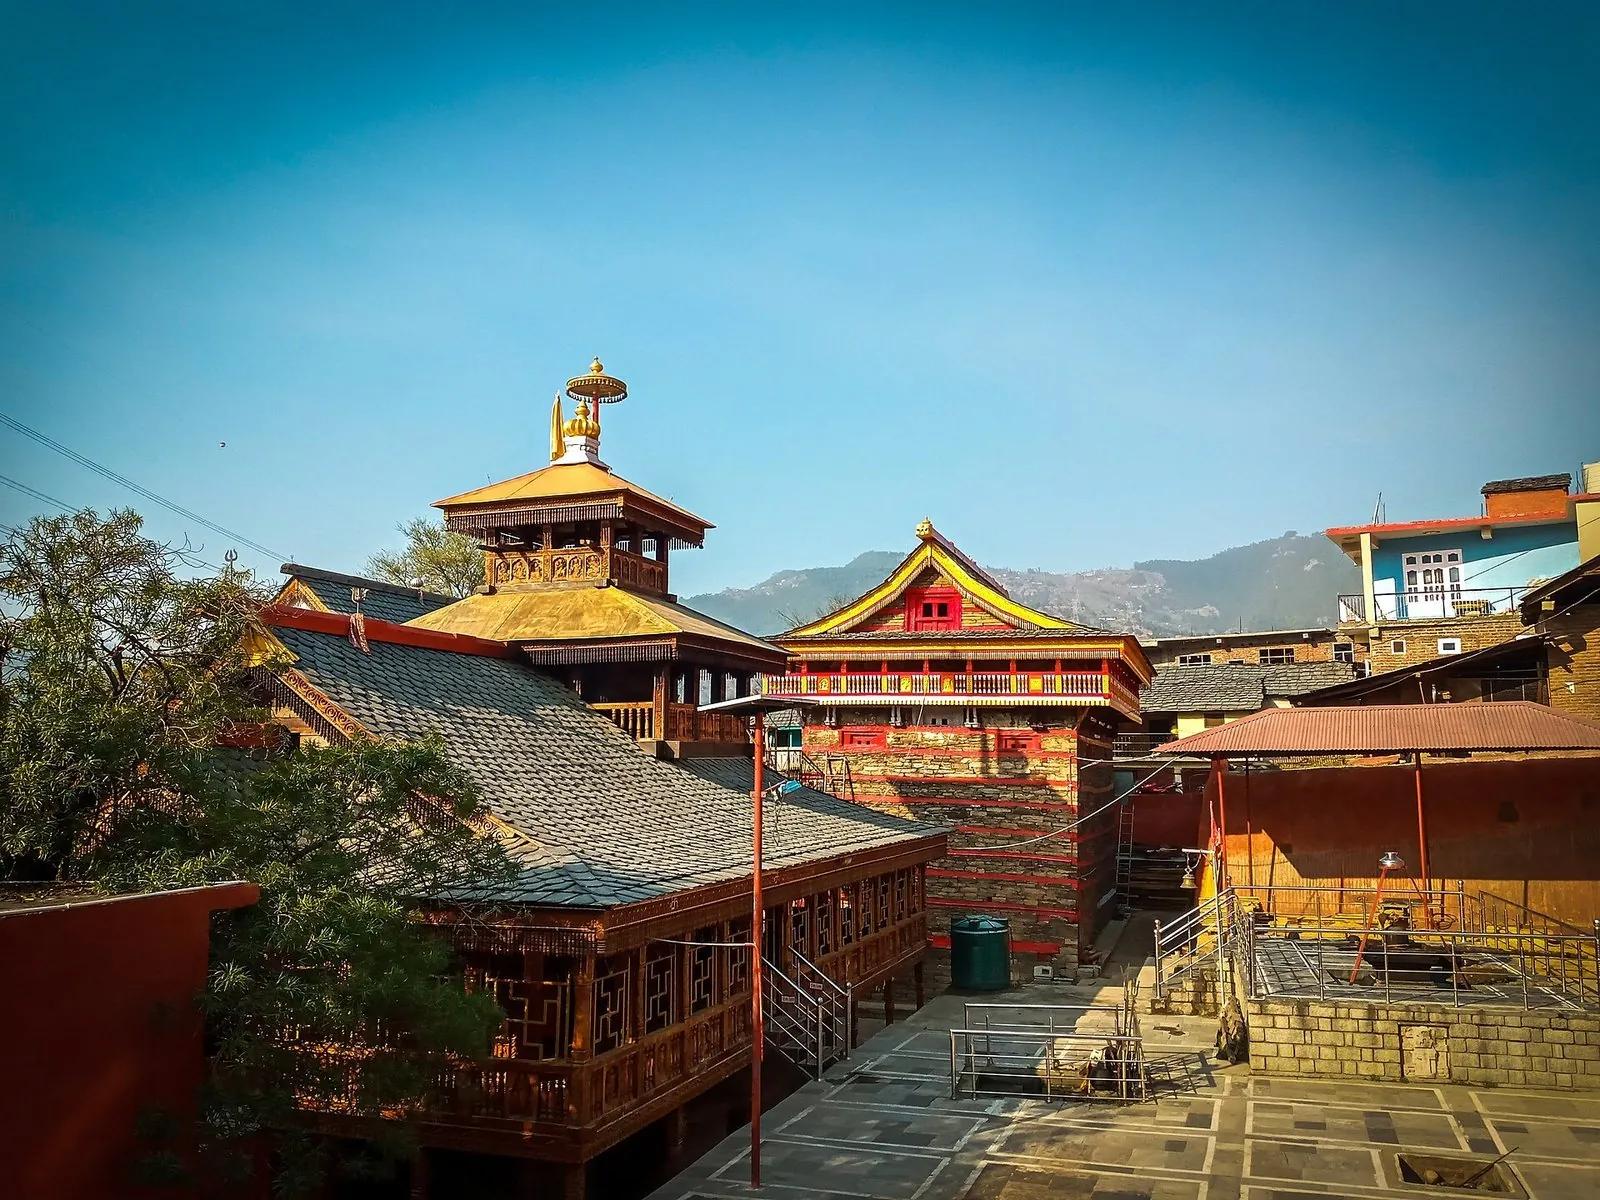
You will pass dozens of these houses on any drive through the older valleys of Himachal. They sit on hillsides between fields and pine forest. The walls are striped in alternating bands of wood and stone. The slate roofs slope steeply for the snow load. Some are leaning; some are mid-collapse; almost all of them look old. Most travellers do not look twice, and most locals my age do not either, because the houses look unremarkable from the outside. What sits inside those walls, though, is some of the most quietly clever engineering in the country, and the 2024 ScienceDirect paper that finally tested it has the numbers to back the claim up.
The kath-kuni story is awkward because it sits across three different categories at once. There is the engineering, which is what the 2024 paper in Engineering Structures (ScienceDirect) is about and what the IIT Roorkee Resilient Himalayan Homes team is currently extending. There is the craft, which is the dwindling community of mistris (about fifteen of them in one Naggar panchayat, by the count Ses Ram ji gave Himal Mag) who still know how to put one of these walls together properly. And there is a slower, less photogenic part: the technique is dying on a generational deadline because nobody in the next generation wants to learn it, and the existing houses are being pulled down to put up reinforced concrete that will not survive the next big shake. None of those three pieces fits the tourism-brochure version of Himachal architecture, which is why this article is longer than the brochure version.
What is kath-kuni? The name tells you everything
Kath comes from the Sanskrit kashth, wood. Kuni from kona, corner. Wood-corner. That is it. The name is the technique: deodar wood at every structural corner, forming a frame that holds stone infill in place.
The geometry is dead simple once you have seen one wall built. Two parallel deodar beams laid lengthwise along the line of the wall. Gap between them packed with rubble stone from whatever hillside is closest. Then another pair of beams on top, perpendicular at the corners, locking everything together like fingers interlacing. Up it goes, layer by layer, wood-stone-wood-stone. No mortar. No nails. Gravity and friction, and whoever designed this trusted both of them completely.
- Full name
- Kath-Kuni (also Kath-Khuni, Kath-Kona)
- Meaning
- Wood corner (Sanskrit: kashth + kona)
- Method
- Alternating layers of deodar wood and stone, no mortar, no nails
- Primary wood
- Deodar (Cedrus deodara), wood of the gods
- Earthquake resistance
- Damping ratio ~10% (double that of reinforced concrete)
- Typical height
- 2-3 storeys (houses), up to 9 storeys (towers)
- Key regions
- Kullu, Shimla, Kinnaur, Mandi, Chamba, Lahaul
- Status
- Critically endangered, ~15 skilled mistries remain in Naggar panchayat
The wood is deodar, devadaru in Sanskrit, which translates to "wood of the gods." There is a Himachali proverb about it: this wood will last a thousand years in water and ten times longer in air. That is not bragging. Deodar is naturally resistant to insects and rot. The beams in Bhimakali Temple are centuries old and still doing their job.
A typical kath-kuni house has three floors. Ground level is the gaushala, where cattle live. Their body heat rises through the wooden floor into the storage level above, which holds grain and fodder. The family lives on the top floor, the warmest part of the house. Steep slate roofs shed snow before it accumulates. Cantilevered wooden balconies jut out from the upper floors, giving shade in summer and a dry perch in the monsoon. The wood carvings on door frames and window casings, the little pendants called jhalars hanging from the roof edge, these are not decoration. They are structural.
Why a building with no nails survives earthquakes better than concrete
The core principle is simple. Rigid structures crack. Flexible ones bend.
Reinforced concrete resists seismic force head-on. When that force exceeds the capacity of the material, the failure is sudden and catastrophic. The building does not sag or tilt. It collapses. Turkey 2023: over 50,000 people killed, mostly by their own concrete buildings falling on them. Kashmir 2005: 87,000 dead. Gujarat 2001: 20,000.
Kath-kuni does the opposite. The nail-less, mortar-less seams allow every layer to shift a few millimetres during a tremor, and the friction between unmortared stones and tightly fitted deodar dissipates the seismic energy as heat rather than reflecting it back into the structure. A kath-kuni wall under shock will creak audibly and may crack along its mortared infill. A reinforced-concrete wall under the same shock either holds rigidly or fails catastrophically, with little middle ground between the two. That is the engineering distinction stated in one line: rigid resistance fails hard, frictional yielding fails soft.
A 2024 study published in Engineering Structures (ScienceDirect) tested kath-kuni wall systems in laboratory conditions. The numbers are striking. Kath-kuni walls showed a damping ratio of approximately 10 percent, which means they absorb double the seismic energy of reinforced concrete walls at roughly 5 percent. The behavior factor R exceeded 5.4, far above conventional brick masonry which sits at 1.5 to 2. When kath-kuni walls do fail, they fail through controlled friction reduction followed by internal rotation. The building degrades gradually, giving people time to get out. It does not pancake.
Jay Thakkar, who co-authored Prathaa, the CEPT University monograph that is the closest thing kath-kuni has to a definitive academic reference, uses an anatomical analogy. The heavy stone base is a body's hips, sitting low and stable. The wooden corner beams are limbs that flex. The slate roof is the head, weighted enough to keep everything pressed down. It sounds like a metaphor; it is also reasonably close to how the structure actually behaves under tremor.
Rahul Bhushan, who runs the NORTH preservation collective out of Naggar, says it more bluntly. "Horizontal beams create a strong framework for the entire building, allowing it to absorb shocks more effectively." Modern reinforced concrete is built around the vertical column, which is exactly the wrong direction for Himalayan tremor. A vertical line transmits force upward to a single rigid joint that either holds or fails. A horizontal stack passes force sideways through dozens of unmortared seams; each seam absorbs a fraction. Ses Ram ji, an old mistri in Naggar, told a Better India reporter in 2024 that the trick of a kath-kuni wall was to be built loose enough to creak under load, never tight enough to crack.
The ISVS Journal field study put it even more plainly: kath-kuni structures "may shake and generate cracks, but there is little possibility of them collapsing entirely."
Naggar Castle stood through the 1905 earthquake. Bhimakali straightened itself. And in the 2023 Himachal Pradesh flash floods, kath-kuni homes survived while 6,300 modern houses were damaged and over 370 people died.
Five buildings that tell the whole story
Bhimakali Temple, Sarahan: the one that fixed itself
Bhima Kali, the goddess after whom the temple is named, is a regional form of Durga whose original idol predates the Mahabharata in local accounts. The current tower is a roughly 800-year-old structure on the Shimla-to-Kinnaur highway. Its visible form is a Hindu-Buddhist hybrid, the kind of fusion that exists in a few isolated patches of HP and almost nowhere else in the country. Three concentric courtyards. A wooden tower at the centre, deodar beams locked into stone without a single nail. The visitor protocol is strict and a little inconvenient: shoes off, belt off, wallet emptied of any leather, no photographs in the inner shrine. The leather rule is not a tourist quirk but a continuous priestly tradition tied to ahimsa observance at active Shakta sites.
What you don't get from photographs is the thickness of the walls. Stand next to one and your hand disappears into shadow before it touches stone. The double-skin construction, two parallel walls with an air gap between them, provides insulation that no RCC building in Himachal can match. Sarahan winters get to minus 5. The temple stays livable.
Chehni Kothi: the wooden skyscraper
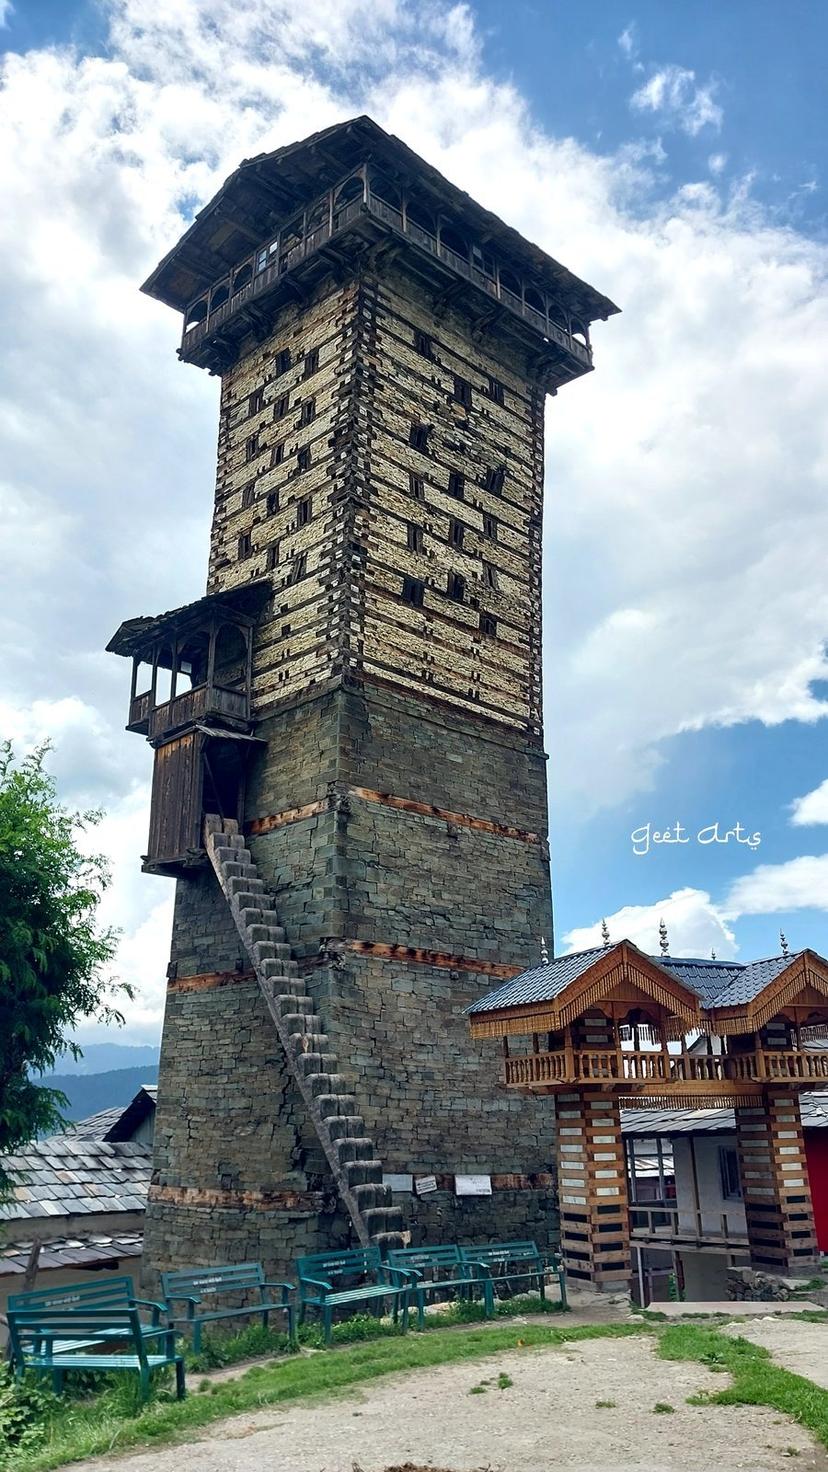
This is a roughly 45-metre tower, nine storeys of wood and stone, standing in the Tirthan Valley near Jalori Pass, built without nails or mortar. The lower four storeys are mostly stone, providing a heavy base, and the upper five shift toward wood, getting lighter as they rise. A projecting wooden balcony encircles the building at about 12 metres, like a belt holding the whole thing together. Inside: a Bhagwati temple, still in use.
The kadil joints, wooden pegs driven through cross-members, are what make Chehni Kothi extraordinary. They lock the structure together without rigidity. The 1905 earthquake partially damaged the tower. It is still standing.
Getting there is a 2 km trek from the road. Most travel blogs file Chehni Kothi under "things to do near Jibhi" without understanding what they are looking at. The tallest surviving kath-kuni structure in the Himalayas, and it gets a bullet point.
Naggar Castle: sleep in earthquake-proof architecture
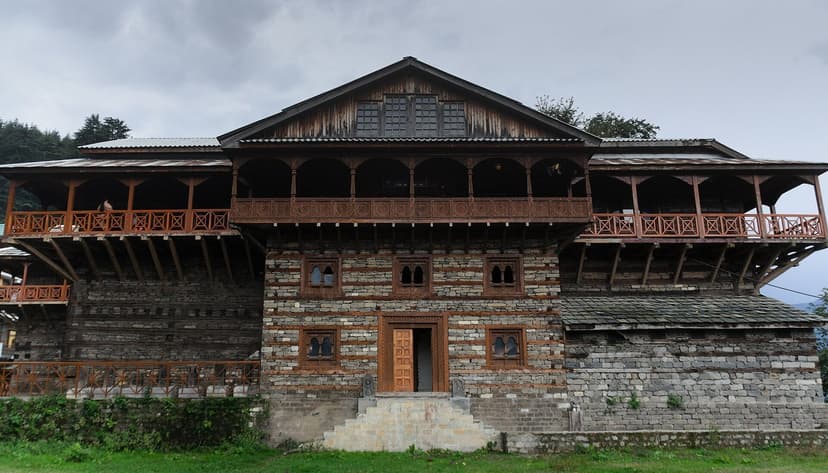
Raja Sidh Singh built this castle around 500 years ago. It survived the 1905 earthquake while the structures around it did not. Today HPTDC runs it as a heritage hotel. Rooms start at Rs 2,100 for an economy double and go up to Rs 6,300 for the Royal Suite, plus 12 percent GST. Winter gets you 25-30 percent off. The Nicholas Roerich Gallery is right next door.
Naggar is 20 km from Manali. Almost nobody stays overnight, which is a waste. The walls are thick enough that you can feel the temperature difference the moment you step inside. Touch the alternating wood-and-stone layers with your hand. Count them. Five centuries of gravity holding them in place.
Chitkul: the village museum
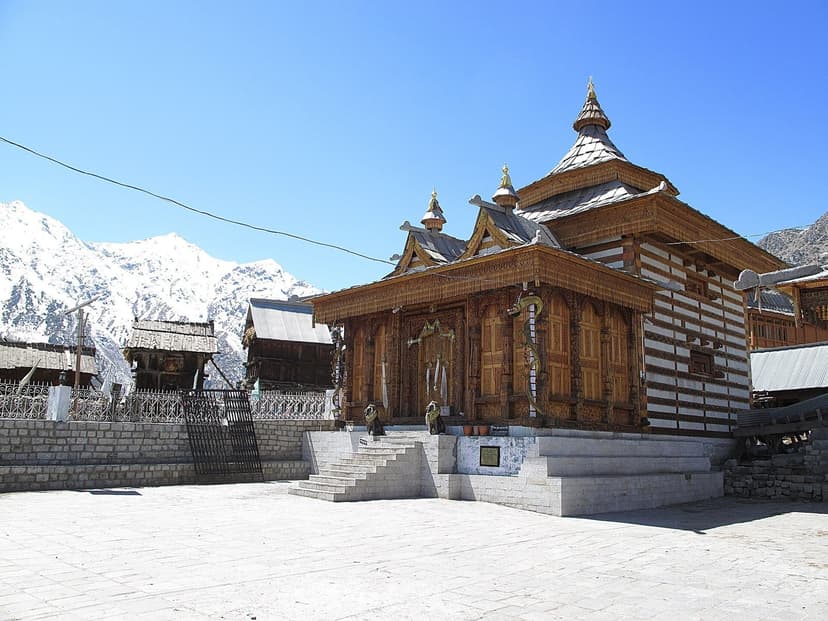
The last inhabited village on the old Indo-Tibet road, in Kinnaur district. The entire village is a living demonstration of kath-kuni at the domestic scale. The fort here is the best-preserved village-level example in Himachal Pradesh. Tourists photograph the traditional houses with their slate roofs and wooden balconies, post them to Instagram, and move on. Almost none of them know the technique has a name.
The others: Hidimba, Kamru, Mrikula, Tara Devi

Hidimba Devi Temple in Manali (1553 CE) is the one everybody has already visited, though most people focus on the pagoda tiers and miss the kath-kuni base. Kamru Fort near Sangla in Kinnaur is an ancient wooden fort-temple with restricted inner sanctum access and a panorama of the Baspa Valley. Mrikula Devi Temple at Udaipur in Lahaul dates to the 6th century and has wood carvings inside that are worth the drive alone. Tara Devi Temple near Shimla, built entirely in kath-kuni style at 7,200 feet, is a 30-minute drive from the city that almost nobody makes.
There are more. Gondhla Castle in Lahaul, seven storeys of medieval wood. Kamaksha Devi Temple in Karsog, which the HP government itself calls an "architectural marvel." Mamleshwar Mahadev, the eternal flame shrine. The technique spans the entire Himalayan belt of Himachal Pradesh, from Shimla district in the south to Lahaul in the north.
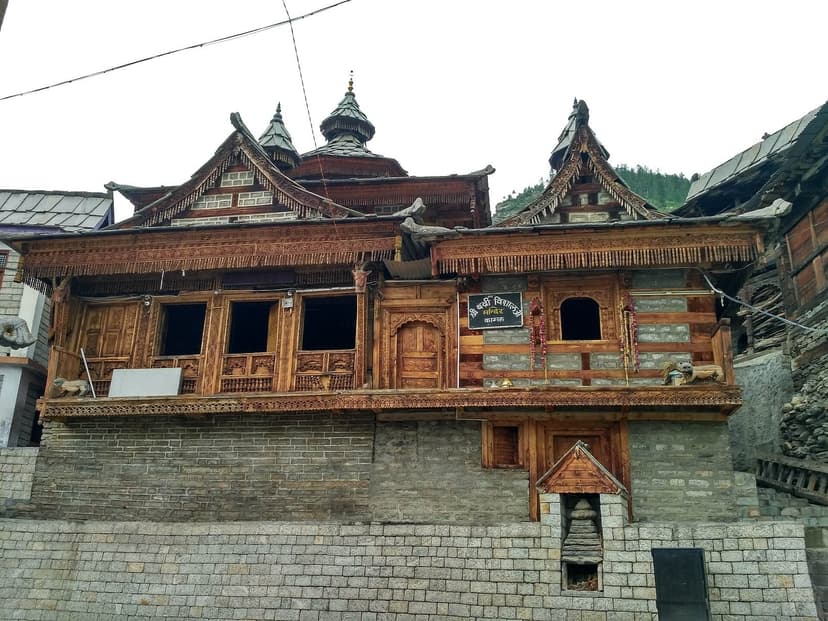
A global family: flex, do not fight
Kath-kuni is not alone. Kashmir has Taq, timber-laced masonry, and Dhajji Dewari, which translates to "patchwork quilt wall." Pakistan has Bhatar. Uttarakhand has Koti Banal. Japan has centuries of wood-based seismic design. Turkey has timber-lacing dating to 5th-century Constantinople. Nepal has stone-and-wood beam construction.
All of them, independently, arrived at the same principle. The earthquake-resistant thing to do with a building is to let it move. Reinforced concrete, which the world chose for speed and cost, refuses to move. When the seismic load exceeds its capacity, it snaps. The ancient builders across the Himalayan arc and beyond knew something that modern construction has been slow to relearn.
| Parameter | Value | Context |
|---|---|---|
| Kath-kuni damping ratio | ~10% | Double that of reinforced concrete (~5%) |
| Behavior factor R | >5.4 | Far exceeds conventional brick masonry (1.5-2) |
| Failure mode | Controlled | Friction reduction + internal rotation, no pancake collapse |
| Modern concrete deaths (Turkey 2023) | 50,000+ | Poorly built concrete pancake collapse |
| 1905 Kangra earthquake buildings lost | 100,000+ | Kath-kuni structures survived; Naggar Castle still stands |
Why it is disappearing: five threats, one generation
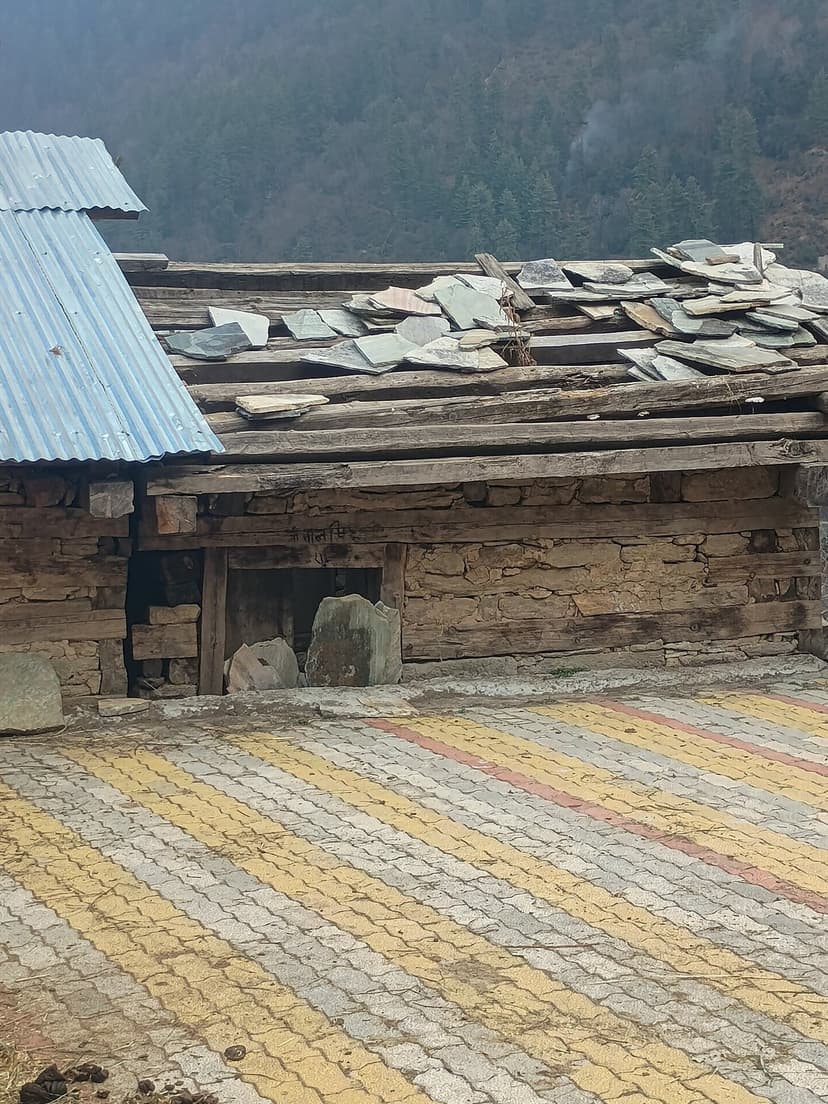
The British over-harvested Himachal's deodar forests during the colonial period. By the 1960s, government timber quotas made kath-kuni construction effectively illegal. You cannot build what you are not allowed to source the material for.
The cost. Kath-kuni runs approximately three times the price of reinforced cement concrete and takes twice as long to build. A young family in Kullu or Mandi, given the choice between a kath-kuni home their grandfather would recognize and a concrete box they can afford, chooses the concrete. Every time.
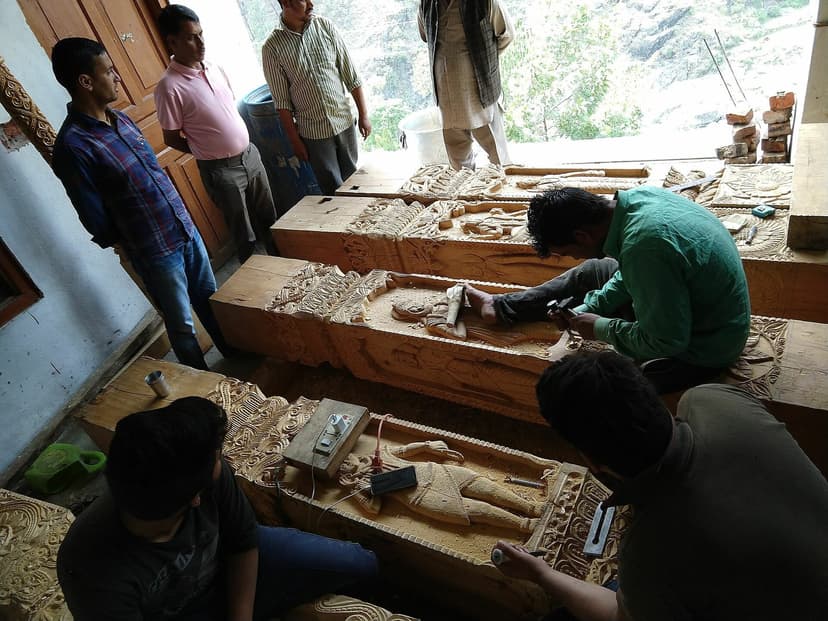
Ses Ram ji, one of the surviving master builders in Naggar, estimates that approximately 15 skilled mistries remain in his entire panchayat. Most are elderly. Most are rarely hired. The knowledge is oral and manual, passed from master to apprentice over years of work. You cannot learn it from a textbook. When the last mistri stops working, the chain breaks.
Building codes do not accommodate traditional materials. There are no government incentives for kath-kuni preservation. No heritage mapping program. No subsidy for deodar procurement. As Guman Singh, National Coordinator of the Himalayan Policy Campaign, told ETV Bharat: "Concrete buildings are spreading across the state. The government must make timber available everywhere at fair price."
And then there is the cultural shift, which is harder to fight than any of the above. Concrete in the Indian hill imagination signals modernity, education, ambition; kath-kuni signals everything you were trying to leave behind when your son went to college in Chandigarh. An HP government study warns that a repeat of the 1905-magnitude earthquake under current conditions could cause 1.6 lakh deaths, because the concrete buildings that replaced kath-kuni homes will not flex. They will fall.
Bhrigu Acharya, a heritage preservationist in Naggar, is fighting to restore his 500-year-old ancestral kath-kuni house. His assessment is quiet and damning: "People who have lived in kath-kuni houses find it difficult to live in concrete ones, developing aches and pains." The old buildings breathe. The new ones do not.
The irony is precise. HP is replacing earthquake-resistant architecture with earthquake-vulnerable concrete. The buildings that survived 1905 are being torn down. The buildings that will kill people in the next big quake are going up in their place. Conservationists called for heritage mapping in February 2026. No state policy has followed.
The people building back
Rahul Bhushan left a career in Germany to come back to Naggar. He is an NIT Hamirpur 2014 graduate, did his masters in Ahmedabad, and returned to Himachal to start NORTH, a preservation and training collective. He builds with reclaimed kath-kuni wood, experiments with bamboo as an alternative to deodar, and has done something nobody else has done: he built a kath-kuni temple in Ahmedabad, Gujarat. The first export of the technique outside Himachal Pradesh.
Suchita and Vikas Tyagi abandoned corporate Delhi to build a kath-kuni homestay in Sainj Valley, near Great Himalayan National Park. No architectural background. They researched the technique, found local craftsmen willing to teach them, and spent three years learning. Eight rooms, approximately Rs 3,500 a night. The homestay is running as of 2026.
At IIT Roorkee, the Resilient Himalayan Homes project (led by Sanjay Chikermane) is testing modern substitutes: steel beams and concrete blocks that maintain the same seismic behavior as timber-and-stone, without requiring deodar harvesting. Katha Mehta, a research associate on the team, is working on alternatives that maintain "the same flexibility as traditional materials."
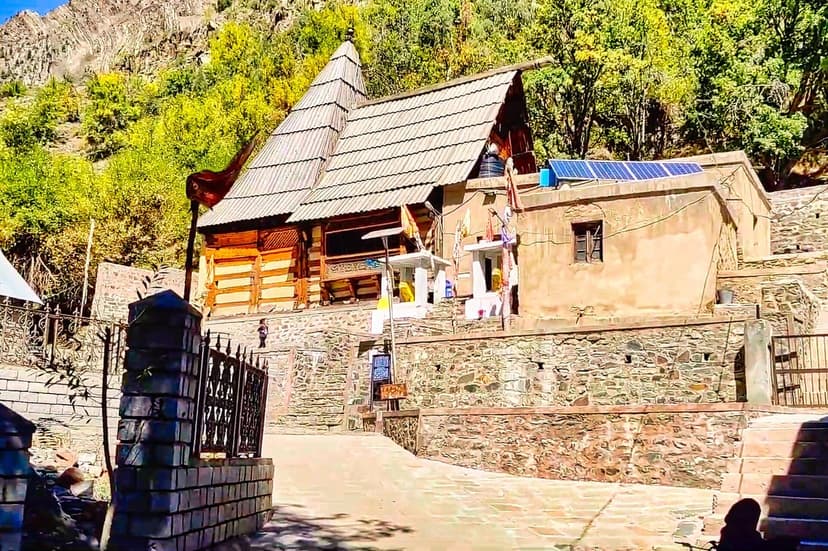
Dilip Singh and Shiv Ram, hereditary kath-kuni carpenters in Banjar (Kullu district), are still practicing. Their ancestors built in this style for generations. As Dilip Singh told ETV Bharat in 2025: tourists are starting to prefer wood-and-stone houses over concrete buildings. That shift in demand might be the thing that saves the tradition. Not government policy. Tourism.
Architecture students from Kolkata traveled to HP in late 2025 to train under Bhrigu Acharya at the Himalaya Brothers Trust in Naggar. A generation of urban Indians is rediscovering what their grandparents knew. Whether it is enough, whether 15 mistries and a handful of preservation champions can hold the line against the economics of concrete, I honestly do not know.
As one commenter on Reddit's r/Uttarakhand put it: "Why have we stopped making temples in our traditional Himalayan architecture? Temples were made of wood and stones."
Good question.
How to actually see kath-kuni: four routes
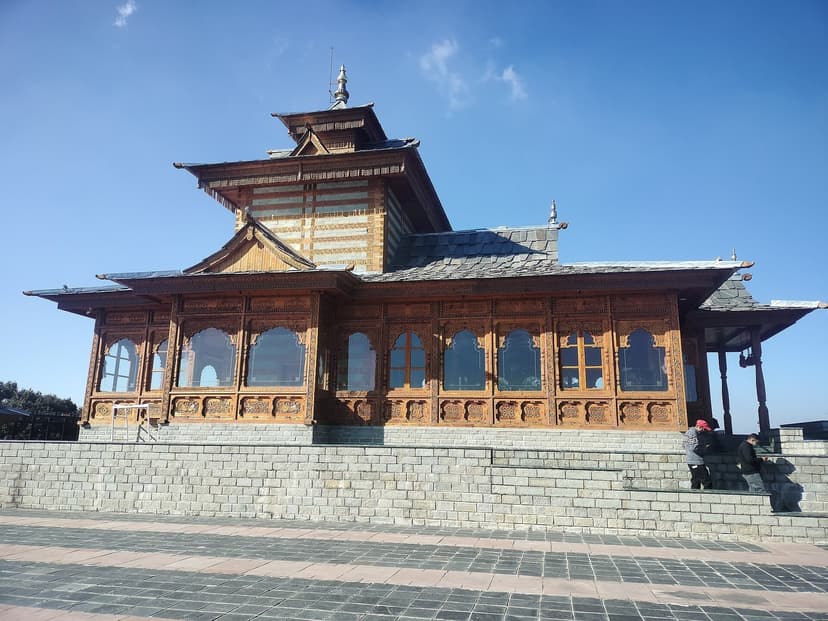
- Route 1: Shimla side (day trip) — Tara Devi Temple (30 min from Shimla, kath-kuni temple at 7,200 ft). Then drive to Sarahan for Bhimakali Temple (6-7 hours from Shimla, overnight recommended). Best combined with a Kinnaur trip.
- Route 2: Kullu-Naggar (overnight) — Naggar Castle (20 km from Manali, HPTDC hotel Rs 2,100-6,300/night). Walk through Naggar village to see domestic kath-kuni houses. Nicholas Roerich Gallery next door. Half-day visit or overnight stay.
- Route 3: Tirthan Valley (1-2 days) — Chehni Kothi trek (2 km from road near Jalori Pass). Combine with Tirthan Valley homestays, Great Himalayan National Park, and Jalori Pass. The tower is best seen in morning light.
- Route 4: Kinnaur circuit (3-4 days) — Chitkul village (full kath-kuni streetscape) + Kamru Fort near Sangla (ancient wooden fort-temple) + Sarahan Bhimakali Temple on the way. This is the deepest immersion in traditional Himalayan architecture.
Want a local sanity-check on your kath-kuni heritage route? Email us your draft itinerary. We will tell you which buildings are worth the detour, which ones need permission to enter, and where to find a kath-kuni homestay along the way.
What to look for when you get there: alternating wood-and-stone layers at every wall corner, corner joints where beams interlock without nails, cantilevered wooden balconies, steep slate roofs, and wood carvings on door frames and window casings. Photograph the corner joints in early morning light. That is the engineering. The decorative carvings are beautiful, but the joints are the story.
Respect guidelines: remove shoes and all leather items at temple sites. Ask before photographing private homes. If you see a mistri at work, watch quietly. Do not interrupt the rhythm.
What the walls remember
These buildings have survived the Kangra earthquake, several centuries of monsoons, and Himalayan winters that routinely crack reinforced concrete. The thing they may not survive is us, which is to say our collective preference for speed over wisdom and for cement over the skill that goes into laying stone and timber by hand. The irony of tearing down earthquake-resistant homes to build earthquake-vulnerable ones in a seismically active zone.
Every kath-kuni wall is a textbook of engineering, written in wood and stone, in a language that roughly 15 old men in one Naggar panchayat still speak fluently. Architecture students from Kolkata are learning. A couple from Delhi built a homestay. Researchers at IIT Roorkee are testing modern substitutes. The question is whether the revival can outrun the extinction.
The question is not whether this architecture is earthquake-proof. It has answered that question, repeatedly, for a thousand years. The question is whether it is us-proof.
Planning a heritage trip through Himachal? Drop us a line and we will help you build a route that takes in the best kath-kuni buildings, the right homestays, and the local craftsmen who are keeping the tradition alive.
Sources
Primary and academic: Engineering Structures (ScienceDirect, 2024), experimental kath-kuni wall testing. Sahapedia/CEPT, construction process and joinery. Tribune India (Feb 2026), conservation call for heritage mapping. ISVS Journal field study (Dec 2022).
Investigative reporting: Himal Mag, preservation crisis, Bhrigu Acharya, Ses Ram ji. The Better India, 2023 flood survival, Rahul Bhushan. Nautilus, global earthquake architecture comparison.
Hindi sources: ETV Bharat, Guman Singh policy quote, Dilip Singh/Shiv Ram in Banjar. The Better India Hindi, Tyagi homestay, Sainj Valley.
Background reading: Wikipedia: Kath kuni architecture. Wikipedia: Chehni Kothi. Wikipedia: Bhimakali Temple.
What is kath-kuni architecture?
Kath-kuni (wood corner, from Sanskrit kashth + kona) is Himachal Pradesh's traditional earthquake-resistant building technique using alternating horizontal layers of deodar timber and stone, stacked without mortar, cement, or nails. The interlocking structure flexes during earthquakes rather than cracking. The 800-year-old Bhimakali Temple in Sarahan is the most iconic example.
How does kath-kuni resist earthquakes?
Through flexibility, not rigidity. The nail-less, mortar-less joints flex with seismic waves, absorbing and dissipating energy. Lab tests show kath-kuni walls have a damping ratio of roughly 10 percent (double that of reinforced concrete) and a behavior factor R exceeding 5.4. The 500-year-old Naggar Castle survived the 1905 Kangra earthquake (M7.8) while 100,000+ surrounding buildings collapsed.
Where can I see kath-kuni in Himachal Pradesh?
Best examples: Bhimakali Temple at Sarahan (800 years old), Chehni Kothi in Tirthan Valley (multi-storey tower, 2 km trek), Naggar Castle in Kullu (HPTDC hotel, Rs 2,100-6,300/night), Chitkul village in Kinnaur (entire village of kath-kuni houses), Hidimba Devi Temple in Manali (1553 CE), Kamru Fort near Sangla, Mrikula Devi Temple in Lahaul, and Tara Devi Temple near Shimla.
Can I stay in a kath-kuni building?
Yes. Naggar Castle is a 500-year-old HPTDC heritage hotel with rooms from Rs 2,100 to Rs 6,300 per night plus GST. In Sainj Valley near GHNP, a Delhi couple built a new kath-kuni homestay with 8 rooms at approximately Rs 3,500 per night. Rahul Bhushan's NORTH estate in Naggar uses reclaimed kath-kuni wood.
Why is kath-kuni disappearing?
Five converging threats: colonial deforestation depleted deodar forests, government timber quotas made traditional construction effectively illegal, kath-kuni costs roughly 3x more than reinforced concrete, approximately 15 skilled master builders remain in one Naggar panchayat, and younger generations associate concrete with modernity.
What is the connection between kath-kuni and Kashmir's Taq architecture?
Both are timber-laced masonry systems in the same Himalayan family of earthquake-resistant techniques. Taq uses timber bands in masonry walls. Kashmir also has Dhajji Dewari ("patchwork quilt wall"). Pakistan has Bhatar, Uttarakhand has Koti Banal, and similar techniques exist in Turkey and Japan. All independently discovered the same principle: flexible joints dissipate seismic energy.
What wood is used in kath-kuni construction?
Deodar (Cedrus deodara), also called Himalayan cedar. The name comes from Sanskrit "devadaru" meaning "wood of the gods." A Himachali proverb says this wood "will last 1,000 years in water and ten times longer in air." Deodar scarcity due to colonial over-harvesting is one of the primary reasons kath-kuni has declined.
What happened to kath-kuni buildings in the 1905 Kangra earthquake?
The 1905 Kangra earthquake (M7.8) killed approximately 20,000 people and destroyed over 100,000 buildings. Kath-kuni structures performed remarkably: Naggar Castle survived unscathed, Bhimakali Temple tilted then straightened itself in an aftershock, and traditional houses in Kullu Valley remained intact.
Are there efforts to preserve kath-kuni?
Several: IIT Roorkee's Resilient Himalayan Homes project tests modern substitutes maintaining seismic behavior. Rahul Bhushan's NORTH estate in Naggar builds with reclaimed wood and experiments with bamboo. Architecture students from Kolkata train under Bhrigu Acharya at the Himalaya Brothers Trust. Conservationists called for heritage mapping in February 2026, though no state policy has followed.
How does kath-kuni compare to modern concrete for earthquake safety?
In lab conditions, kath-kuni significantly outperforms conventional construction. Damping ratio roughly 10% vs 5% for RCC. Behavior factor R exceeds 5.4 vs 1.5-2 for brick masonry. Kath-kuni fails gradually through controlled friction reduction (buildings crack but do not collapse), while poorly built concrete fails catastrophically. In the 2023 HP floods, kath-kuni homes survived while 6,300+ modern houses were damaged.
You Might Also Like
Volunteering in Himachal Pradesh: 12 Organisations and How to Apply (2026)
Teach English in McLeod Ganj, conserve the Great Himalayan National Park, build with earth in Bir, or harvest apples in Kullu. Twelve real HP volunteer organisations with honest costs, the visa rule that gets foreigners deported, and how to apply.
How to Travel Himachal Without Wrecking It: A Quiet-Travel Manual
A non-preachy field manual for responsible travel in Himachal, by a Kullu local: how to behave, when to go, where to go instead, and the 2026 rules and bans that actually matter.
Mamleshwar Mahadev: The Eternal Flame Temple of Karsog
An eternal fire, a fist-sized wheat grain and a six-foot drum, kept in a mortar-less timber temple in the quiet Karsog valley. The honest story of Mamleshwar Mahadev: what is real, what is faith, and how to go.